
B5
2 Bedrooms | 2 Bathrooms
2 Bedrooms
2 Bathrooms
Up to 1,253 Sq. Ft.
Pet Friendly
Features & Amenities
- Spacious One-, Two- & Three-Bedroom Floor Plans


- Wood-Style Plank Flooring
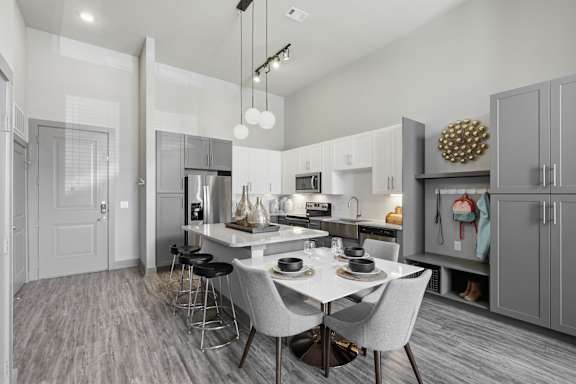
- Soaring Ceilings Up to 14 Ft*
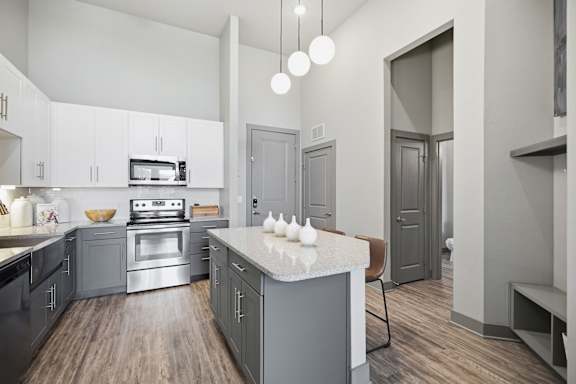

- Stainless Steel Appliances Including Ceran Top Range & Side-By-Side Refrigerator with Ice & Water Dispenser
- Kitchen Pantries

- Kitchen Islands with Bookshelves*
- Deep Farmhouse Sinks
- Designer Shaker Cabinets
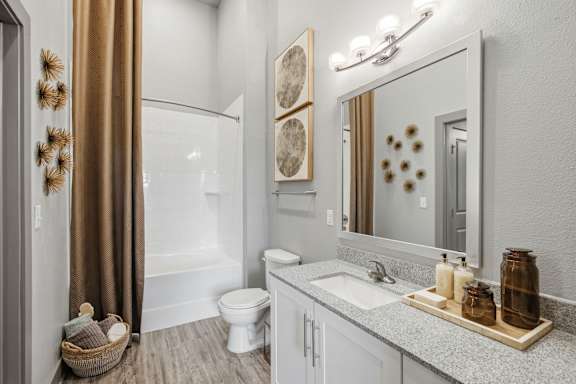
- Spacious Linen Closets in Bathrooms
- Soaking Tubs*
- Separate Showers*
- Washers/Dryers
- Mud Rooms & Built-In Storage*
- Large Patios/Balconies
Available Units
Apartment: # 4212
Date Available: 12/7/2026
Starting at: $2,097
Base rent $2,047 · 12-month term
Apply Now for Apartment 4212, opens in a new tab
Second Floor, Courtyard View
Starting at $2,097
Have a question?
How can we help you?
Floor Plan Video
Floor Plan Virtual Tour
Floor Plan Video
Prices and special offers valid for new residents only. Pricing and availability subject to change at any time.
B5 Photo Gallery
Floor Plan Images
.jpg)
Amenities Images